Introduction: Why CNC Machining Tolerances Matter
When designing precision mechanical components, achieving the correct dimensions is critical.
A part may look perfect visually, but even a small dimensional error can cause:
- Assembly problems
- Excessive wear
- Leakage
- Vibration
- Product failure
This is why engineers specify CNC machining tolerances on technical drawings.
Tolerance defines the acceptable variation of a dimension during manufacturing. It tells the CNC machining supplier how much deviation is allowed while still producing a functional part.
For example:
A shaft dimension:Ø20.00 mm ±0.02 mm
means the acceptable size range is:19.98 mm to 20.02 mm
A reliable CNC machining manufacturer must understand tolerance requirements, select appropriate machining processes, and use proper inspection methods to consistently achieve specifications.
What Are CNC Machining Tolerances?
CNC machining tolerance is the allowable difference between the designed dimension and the actual manufactured dimension.
No machining process can produce a perfectly exact dimension every time.
Factors affecting dimensional accuracy include:
- Machine capability
- Material properties
- Cutting tools
- Part geometry
- Temperature changes
- Workholding method
- Operator experience
Tolerance ensures that small variations do not affect product performance.
Understanding Basic Tolerance Terminology
Nominal Dimension
The theoretical size specified on a drawing.
Example:50 mm
This is the target dimension.
Actual Dimension
The measured size after machining.
Example:49.98 mm
Upper and Lower Limits
The maximum and minimum acceptable dimensions.
Example:50.00 mm ±0.05 mm
Limits:
Maximum:50.05 mm
Minimum:49.95 mm
Tolerance Zone
The total acceptable variation.
Example:50.00 ±0.05 mm
Tolerance:0.10 mm
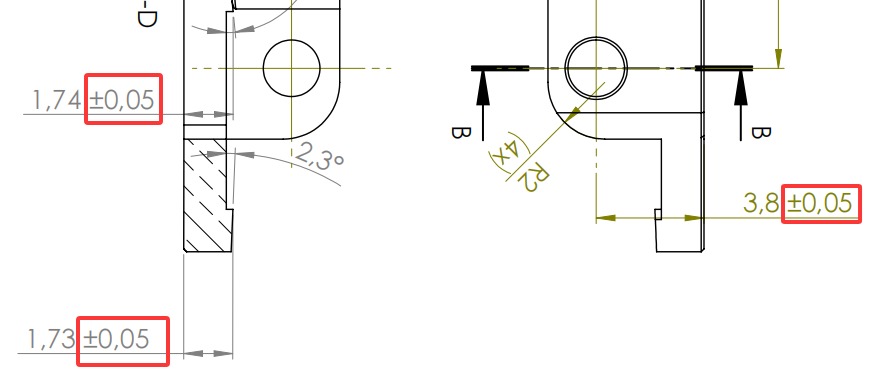
Common CNC Machining Tolerance Levels
Different applications require different precision levels.
Standard CNC Machining Tolerances
Typical range:±0.05 mm
Suitable for:General mechanical parts,Brackets,Fixtures,Structural components.
Most CNC machining projects can achieve this tolerance without special processes.
Precision CNC Machining Tolerances
Typical range:±0.01 mm to ±0.02 mm
Used for:Mechanical assemblies,Automotive components,Industrial equipment
Requires:Better machine control,Careful setup,Improved inspection
High Precision CNC Machining
Typical range:±0.005 mm or tighter
Used for:Aerospace components,Medical devices,Semiconductor equipment
Requires:High-end CNC machines,Temperature control,Advanced measurement equipment
CNC Machining Tolerance Standards
ISO 2768 General Tolerances
Many engineering drawings reference ISO 2768. It provides general tolerance guidelines when individual dimensions do not specify tolerances.
Common classifications:
ISO 2768-m
Medium tolerance,Used for general machining applications.
ISO 2768-f
Fine tolerance,Used when higher accuracy is required.
GD&T: Geometric Dimensioning and Tolerancing
Many advanced CNC components require more than simple dimensional tolerances.This is where GD&T is used.
GD&T controls:Form,Position,Orientation,Runout
Common GD&T symbols include:
Flatness
Controls how flat a surface must be.
Example applications:Mounting surfaces,Sealing faces
Parallelism
Controls the relationship between two surfaces.
Used for:Sliding components,Precision assemblies
Perpendicularity
Ensures surfaces are positioned at a 90-degree relationship.
Used for:Machine components,Assembly interfaces
Position Tolerance
Controls the exact location of holes and features.
Important for:Bolt patterns,assemblies
Runout
Controls rotational accuracy.
Important for:Shafts,Bearings,Rotating components
Factors That Affect CNC Machining Accuracy
1. Machine Tool Capability
Not all CNC machines have the same accuracy.
Factors include:Machine age,Linear guide condition,Spindle accuracy,Calibration status.
A high-quality CNC machining supplier invests in:Regular maintenance,Machine calibration,Process monitoring.
2. Material Selection
Materials behave differently during machining.
Aluminum
Advantages:Excellent machinability,Low cutting force
Challenges:Thermal expansion
Stainless Steel
Advantages:High strength,Corrosion resistance
Challenges:Work hardening,Tool wear
Titanium
Advantages:High strength-to-weight ratio
Challenges:Heat generation,Difficult machining
3. Part Geometry
Complex designs are more difficult to machine.
Examples:
Deep Pockets
Problems:Tool deflection,Vibration
Thin Walls
Problems:Material deformation,Clamping distortion
Long Shafts
Problems:Bending,Chatter
Good DFM design helps improve accuracy and reduce cost.
4. Temperature Control
Temperature changes affect metal dimensions.
For example:
A precision aluminum component may expand during machining because of:
- Cutting heat
- Machine operation
- Environmental temperature
High-precision manufacturers may use:
- Temperature-controlled inspection rooms
- Coolant management
- Thermal compensation systems
How CNC Manufacturers Achieve Tight Tolerances
A professional machining process includes several control methods.
1. Proper Tool Selection
Using the correct:Cutting tools,Tool coatings,Cutting parameters
reduces:Tool wear,Vibration,Dimensional variation
2. Optimized Machining Strategy
Engineers consider:Cutting sequence,Number of setups,Tool paths,Workholding
before production begins.
3. In-Process Inspection
Instead of checking only finished parts, manufacturers monitor critical dimensions during production.
Benefits:Early problem detection,Reduced scrap,Stable production
4. Final Inspection
Before shipment, parts may be inspected using:
CMM (Coordinate Measuring Machine)
Used for:Complex geometry,Tight tolerances,GD&T measurement
Micrometers
Used for:Diameter measurement,Precision thickness checks
Height Gauges
Used for:Feature location,Surface measurement
CNC Machining Tolerance Examples by Application
Automotive Components
Typical requirements:±0.02 mm – ±0.05 mm
Examples:Engine brackets,Transmission parts,Suspension components
Aerospace Components
Typical requirements:±0.01 mm – ±0.02 mm
Examples:Structural brackets,Aircraft fittings
Medical Components
Typical requirements:±0.005 mm – ±0.02 mm
Examples:Surgical instruments,Implant components
Electronics Components
Typical requirements:±0.01 mm – ±0.05 mm
Examples:Sensor housings,Connector parts
How Tight Tolerances Affect CNC Machining Cost
Many customers request extremely tight tolerances without understanding the cost impact.
Tighter tolerances usually require:
- More expensive machines
- Additional inspection
- Slower machining speeds
- More process control
- Higher rejection prevention measures
For example:
A bracket requiring ±0.05 mm may require standard machining.
The same bracket requiring ±0.005 mm may require:
- Additional machining operations
- Temperature-controlled inspection
- CMM measurement
- More experienced programming
The key is specifying only the tolerances your application actually requires.
How Engineers Can Improve CNC Machining Accuracy
1. Avoid Unnecessary Tight Tolerances
Only specify tight tolerances on functional features.
Example:
Tight tolerance: Bearing bore
Normal tolerance: External cosmetic surface
2. Add Proper Datum References
Clear datums help manufacturers understand:Measurement location,Assembly requirements,Functional relationships
3. Consider Manufacturing During Design
A machinist can often recommend: Better geometry,Easier setups,Lower-cost alternatives
Choosing a CNC Machining Supplier for Precision Parts
When selecting a CNC machining partner, evaluate:
Equipment Capability
Does the supplier have:Precision CNC machines?,4-axis/5-axis capability?,Proper tooling?
Inspection Capability
Can they provide:CMM reports?,nspection documentation?,First Article Inspection?
Manufacturing Experience
Do they understand:GD&T drawings?,Difficult materials?,Tight tolerance requirements?
Why Choose Xinrico for Precision CNC Machining?
At Xinrico, we understand that precision is not only about machine accuracy—it is about controlling the entire manufacturing process.
Our quality approach includes:
✓ Engineering drawing review
✓ Process optimization
✓ Precision CNC machining
✓ Dimensional inspection
✓ Quality documentation
We help customers manufacture reliable components that meet demanding engineering requirements.
FAQs
What is the typical CNC machining tolerance?
Standard CNC machining tolerance is commonly around ±0.05 mm. Precision machining can achieve ±0.01 mm or tighter depending on requirements.
Can CNC machines achieve ±0.005 mm tolerance?
Yes, advanced CNC equipment with proper process control can achieve ±0.005 mm tolerances for suitable parts.
Does tighter tolerance always mean better quality?
No. Tighter tolerances should only be applied where function requires them. Excessive tolerances increase cost without improving performance.
Common inspection methods include:
How do manufacturers measure CNC part accuracy?
- CMM
- Micrometers
- Calipers
- Optical measurement systems
Request a Precision CNC Machining Quote
Need CNC machined parts with demanding tolerance requirements? Send your drawings and specifications to our engineering team.
We can review:
- Tolerance requirements
- Manufacturing feasibility
- Inspection requirements
- Cost optimization opportunities
Contact Xinrico today for precision CNC machining solutions.